




Listed By
Agency Name: eXp Realty LLC
Agency Phone: 888-624-6448
Shown By
Agent Name: Customer Care
Agent Phone: (888) 763-7575
Agency Title: Cutler Real Estate

TOUR THIS HOME
Choose a date and time to see 2455 Bella Ridge, Fort Mitchell, KY 41017.
I will get in touch with you shortly.

Property Description
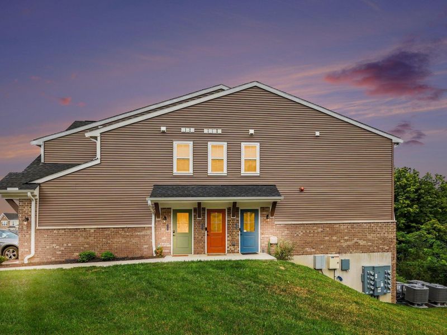
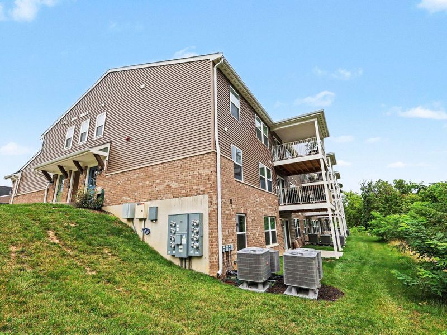
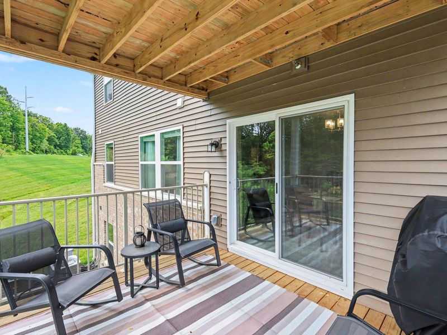
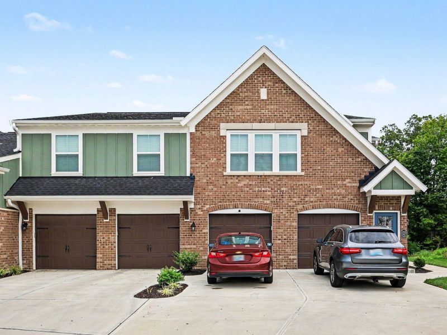
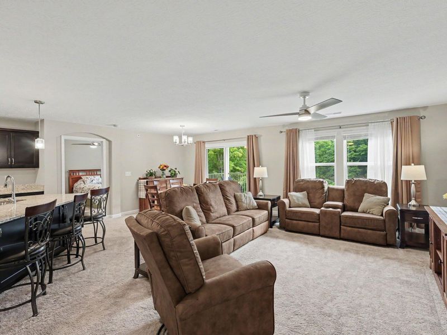
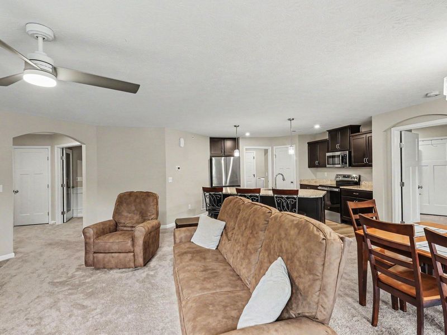
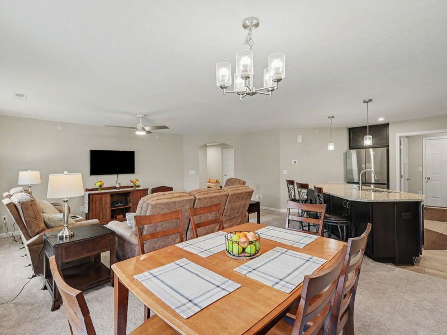
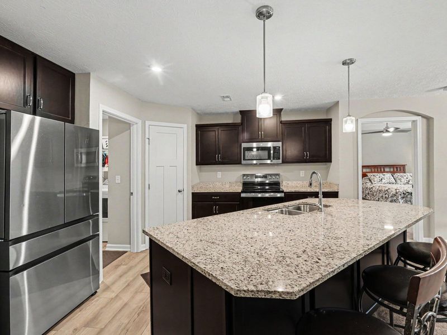
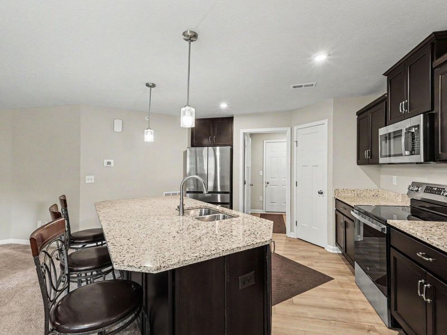
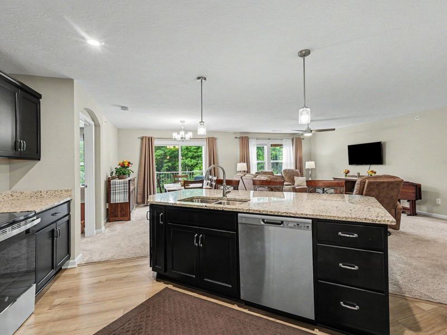
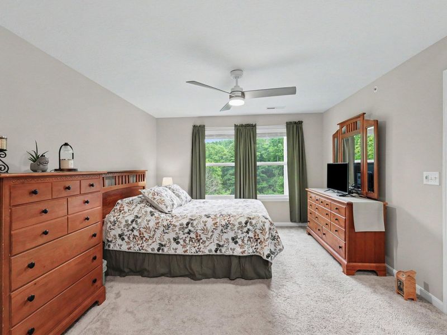
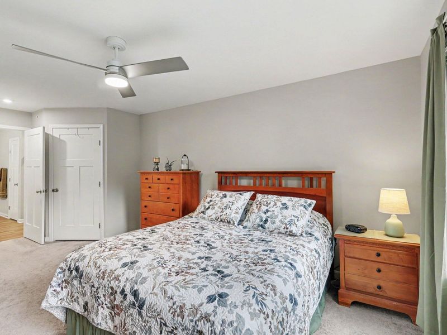
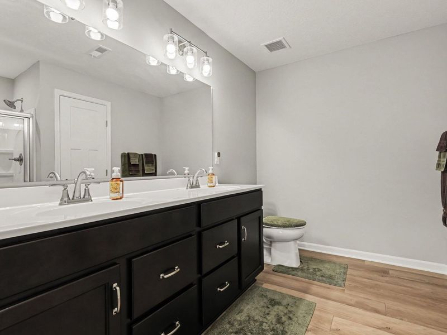
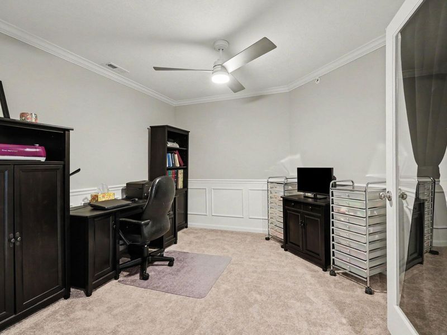
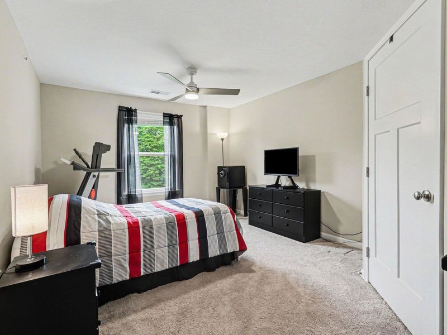
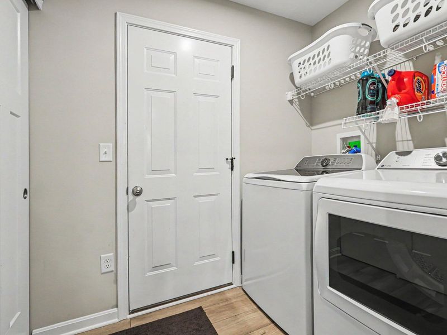
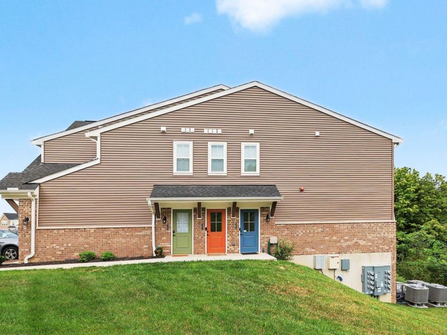
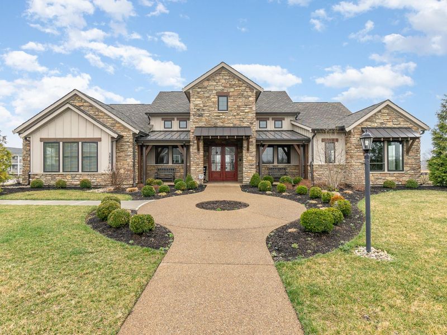
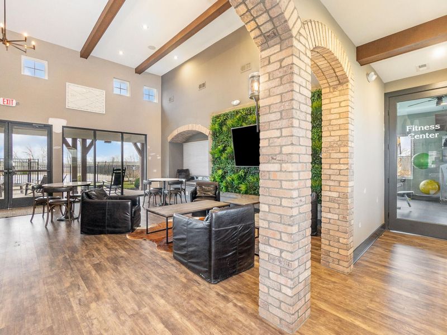
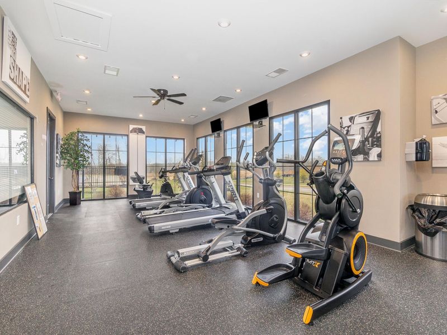
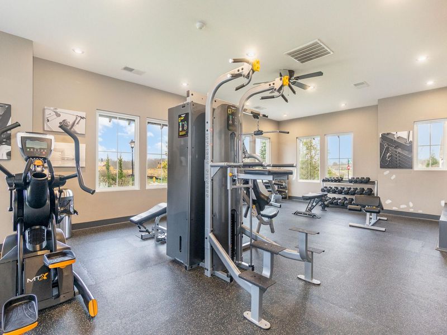
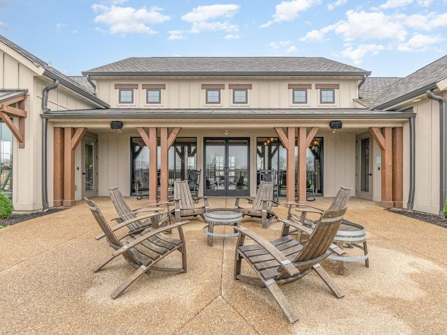
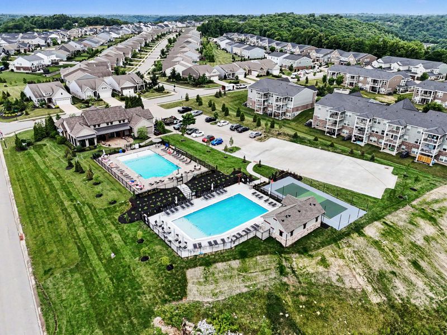
MAIN LEVEL*NO STEPS*HAYWARD IN TUSCANY!This great private entry condo offers what so many condos cant, low maintenance lifestyle with NO STEPS! This is a great option for those that are downsizing, rightsizing, experiencing mobility challenges or simply dont want to hassle with steps. The Hayward floor plan offers 2 bedrooms, 2 full baths and a study. The open concept living/dining room/kitchen is desirable. The deck offers outdoor sitting space, ideal for your morning coffee and scroll. A one car garage walks into the laundry room and kitchen, making security and privacy easy. Tuscany is a fantastic community minutes off of I-275. Enjoy amenities such as the pool and clubhouse with fitness center.
Property Features
Property Type: Residential - Condominium
Cooling: Central Air
Days on Market: 48
Garage: 1
Heating: Forced Air, Electric
Home Style: See Remarks
Lot Size: irregular
Roof Type: Shingle
Stories: 1.0
Year Built: 2024
Feature Descriptions
Appliances: Stainless Steel Appliance(s), Electric Oven, Electric Range, Dishwasher, Microwave, Refrigerator
Association Amenities: Pool, Clubhouse, Management
Exterior: Brick, Vinyl Siding
Foundation: Slab
HOA: Yes
HOA Fee: 230/Monthly
Interior: Kitchen Island, Walk-In Closet(s), Pantry, Granite Counters, High Ceilings
Laundry: Laundry Room, Main Level
Lot Dimensions: irregular
Parcel Number: 844-00-02-404.24
Parking: Driveway, Garage
Patio/Porch: Covered, Deck
Property Attached: Yes
Rooms Total: 5
Sewer: Public Sewer
Sub Type: Condominium
Water: Public
Window: Insulated Windows
Room Sizes
Living Room: 20 X 13 Level - First
Primary Bedroom: 20 X 12 Level - First
Bedroom 2: 16 X 12 Level - First
Study: 14 X 11 Level - First
Dining Room: 13 X 10 Level - First
Kitchen: 14 X 16 Level - First
Local Schools
High School: Scott High
Middle School: Summit View Middle School
Elementary School: Summit View Elementary
School District: Kenton Co Public
Estimate Your Payment
Estimated Payment
$ 1,765.61 per month $1,678.11 Principal & Interest $0.00 Property Tax (data not provided by mls) $87.50 Homeowner's InsuranceChange Payment Information
Print This Listingx
Select a format below, new window will open and will prompt you to print.







2455 Bella Ridge | MLS# 645591
This condo located at 2455 Bella Ridge, Fort Mitchell, KY 41017 is currently listed for sale with an asking price of $300,000. This property was built in 2024 and has 2 bedrooms and 2 full baths with 1555 sq. ft. Bella Ridge is located within the Kenton Co Public school district. Search Fort Mitchell real estate on customercare.cutlerhomes.com today.