






Listed By
Agency Name: Group, REALTORS
Agent Name: Rick Baltes
Agency Phone: 513-985-2100

Shown By
Agent Name: Customer Care
Agent Phone: (888) 763-7575
Agency Title: Cutler Real Estate

TOUR THIS HOME
Choose a date and time to see 5377 Gander Drive, Delhi Twp, OH 45238.
I will get in touch with you shortly.

Property Description
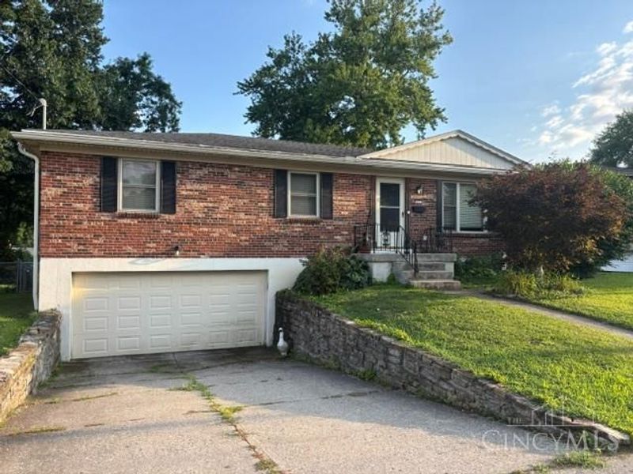
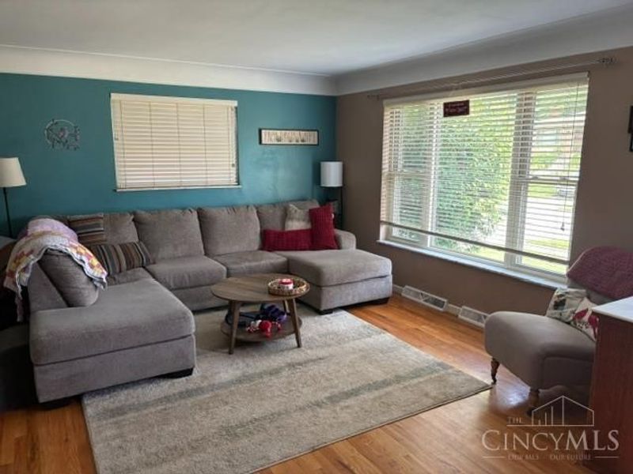
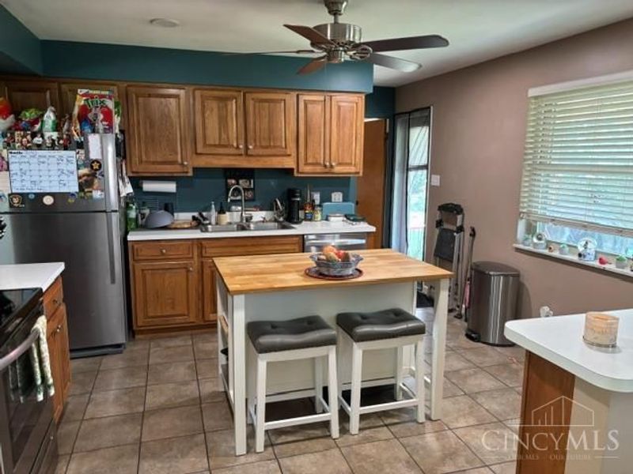
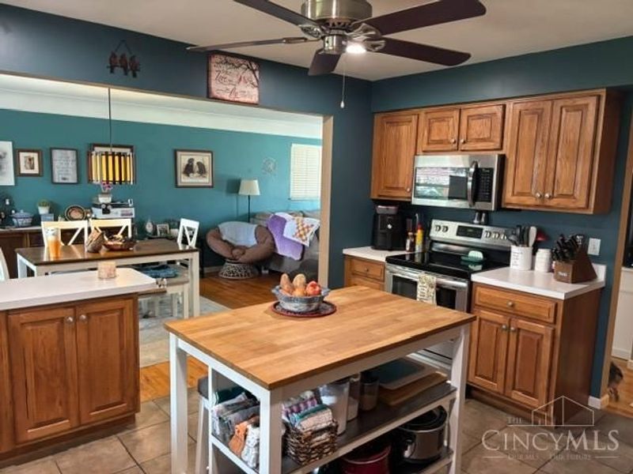
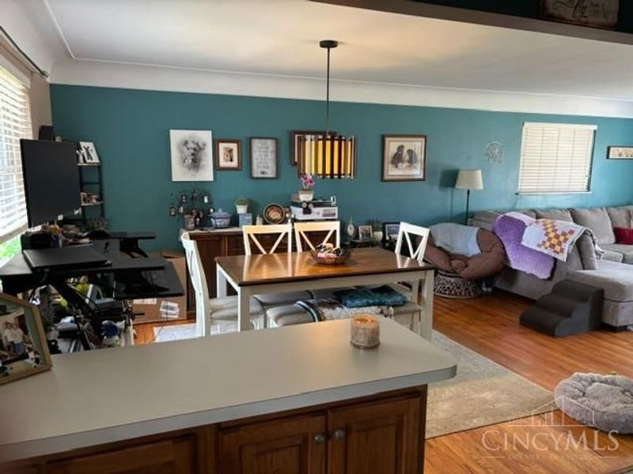
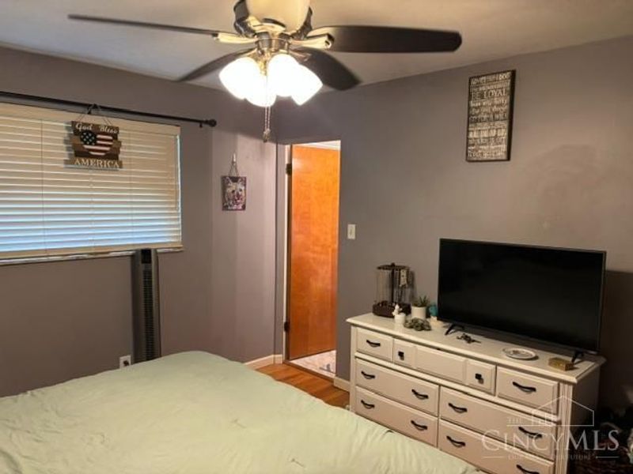
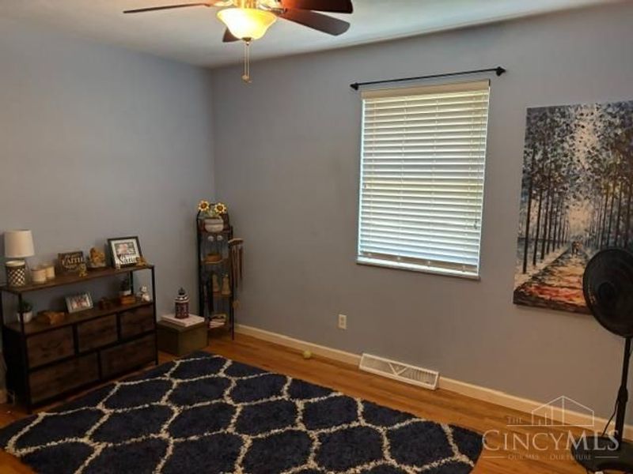
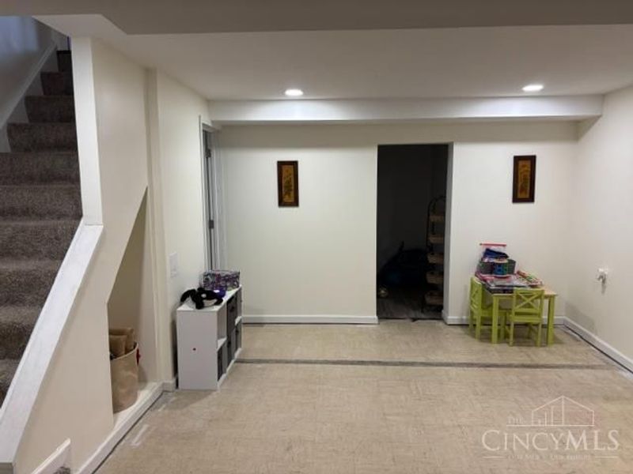
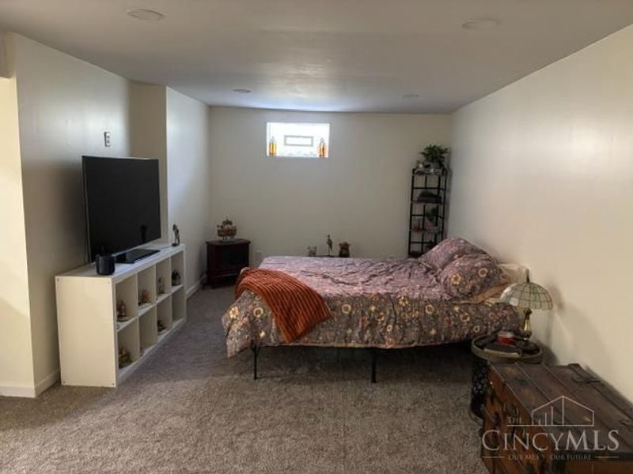
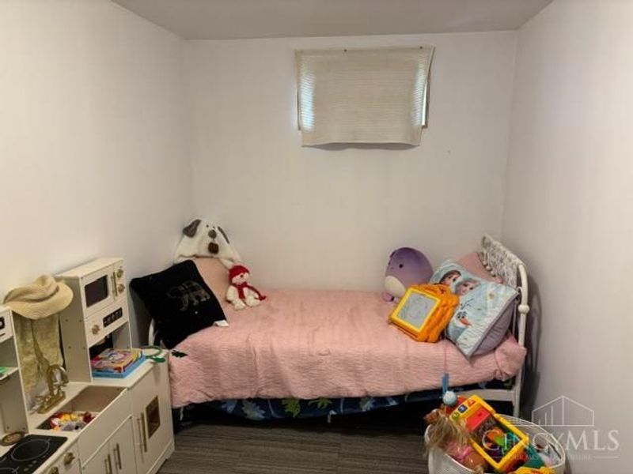
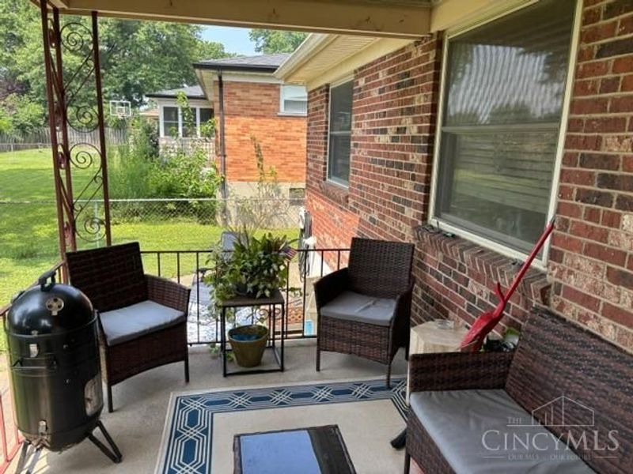
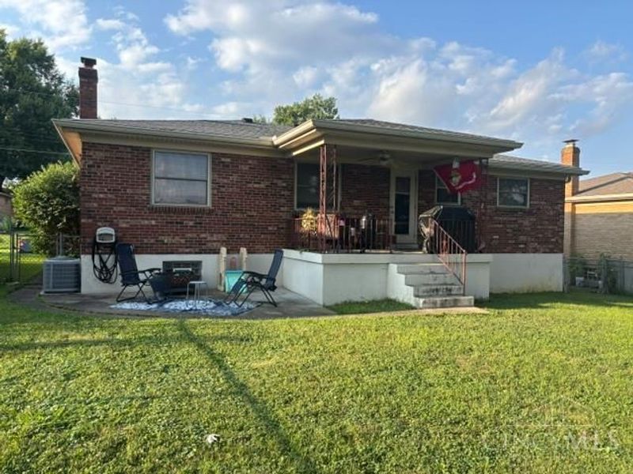
Charming 3-bedroom 2.5 bath home. Beautiful hardwood floors throughout. Half bath attached to Primary bedroom. Finished basement with plenty of storage and a full bath. Flat backyard with covered porch. Open living room and dining rm, tile in kitchen with island. 2 car garage. Over 1600 sq.ft. to enjoy. Roof replaced in 2017
Property Features
Property Type: Residential - Single Family
Basement: Full
Basement: Yes
Cooling: Central Air
Days on Market: 3
Garage: 2
Heating: Forced Air, Gas, Gas Furn EF Rtd 95%+
Home Style: Ranch
Lot Size: 0.16 Acres
Roof Type: Shingle
Stories: 1.0
Taxes: $3,888
Year Built: 1961
Amenities
Covered Deck/Patio
Cul de sac
Patio
Porch
Feature Descriptions
Access: County Road
Appliances: Dishwasher, Microwave, Oven/Range, Refrigerator
Basement Fatures: Part Finished, Walkout
Buildings: Shed
Exterior: Brick
Fencing: Metal
Foundation: Poured
Garage/Carport: Built in, Front
Gas: Natural
Kitchen: Tile Floor, Island, Wood Cabinets
Lot Dimensions: 60 x 116
Mechanical Systems: Garage Door Opener
Miscellaneous: 220 Volt, Cable, Ceiling Fan, Recessed Lights, Smoke Alarm
Parcel #: 540-0072-0404-00
Parking: On Street, Driveway
Primary Bathroom: Tile Floor, Tub w/Shower
Primary Bedroom: Bath Adjoins, Wood Floor
Rooms Total: 8
Sewer: Public Sewer
SQFT Basement: 1334
Tax Abatement: No
Water: Public
Water Heater: Gas
Window Features: Vinyl, Insulated
Room Sizes
Primary Bedroom: 13 X 12 Level - 1
Bedroom 2: 12 X 10 Level - 1
Bedroom 3: 11 X 10 Level - 1
Dining Room: 14 X 10 Level - 1
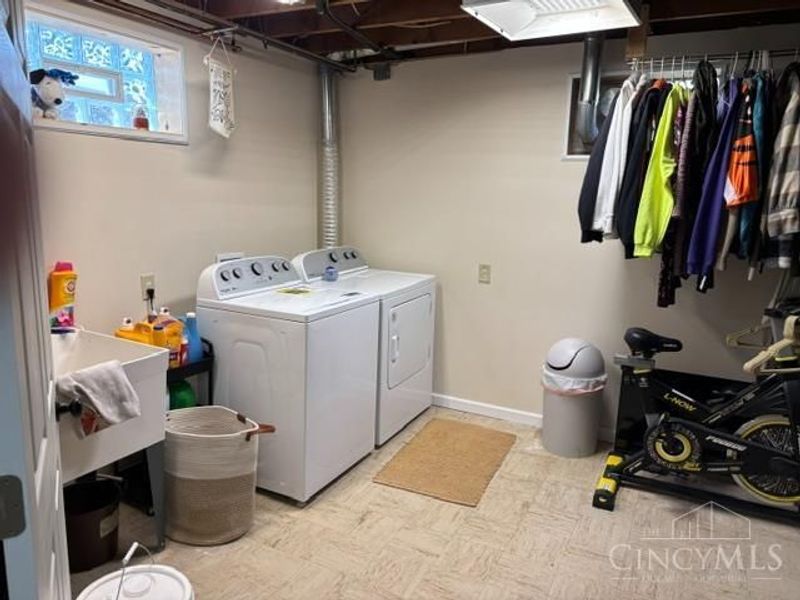
Laundry Room: 15 X 15 Level - Basement
Recreation Room: 12 X 20 Level - Lower
Local Schools
School District: Oak Hills
Estimate Your Payment
Estimated Payment
$ 1,758.75 per month $1,357.46 Principal & Interest $324.00 Property Tax $77.29 Homeowner's InsuranceChange Payment Information
Print This Listingx
Select a format below, new window will open and will prompt you to print.








5377 Gander Drive | MLS# 1887323
This single family home located at 5377 Gander Drive, Delhi Twp, OH 45238 is currently listed for sale with an asking price of $265,000. This property was built in 1961 and has 3 bedrooms and 2 full and 1 partial baths with 1334 sq. ft. Gander Drive is located within the Oak Hills school district. Search Delhi Twp real estate on customercare.cutlerhomes.com today.