


Listed By
Agency Name: Keller Williams Realty Service
Agency Phone: 859-240-0727
Shown By
Agent Name: Customer Care
Agent Phone: (888) 763-7575
Agency Title: Cutler Real Estate

TOUR THIS HOME
Choose a date and time to see 70 Otter Drive, Fort Mitchell, KY 41017.
I will get in touch with you shortly.

Property Description
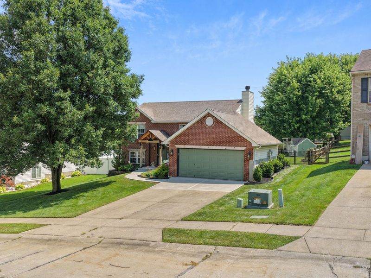
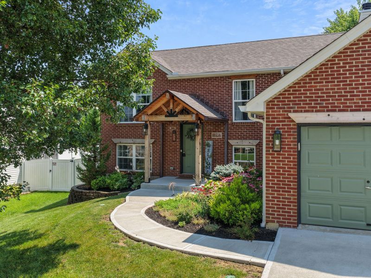
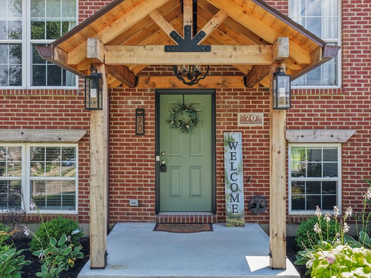
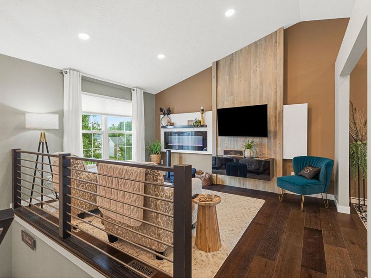
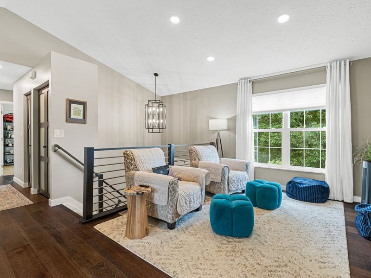
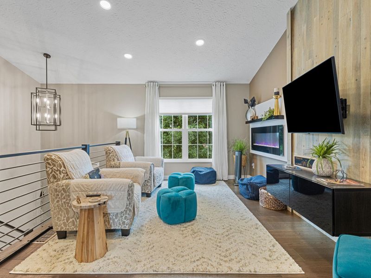
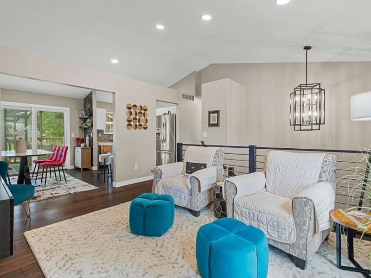
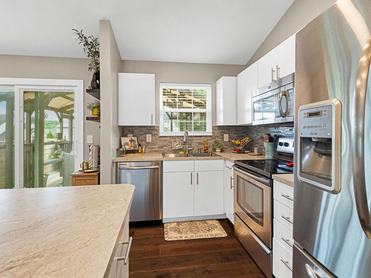
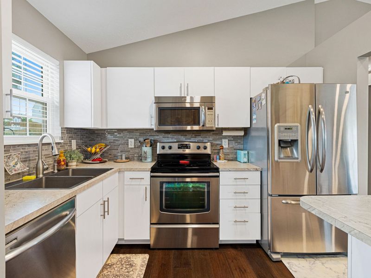
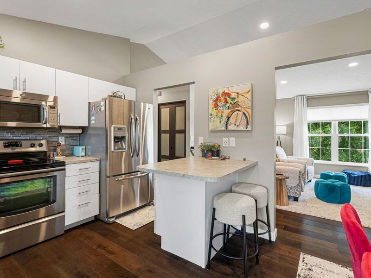
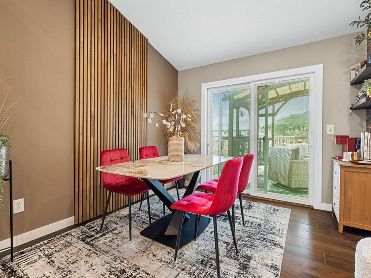
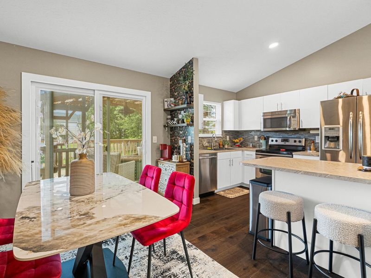
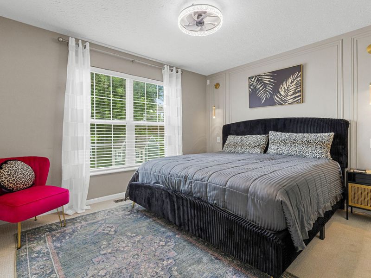
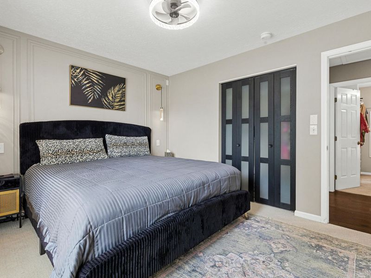
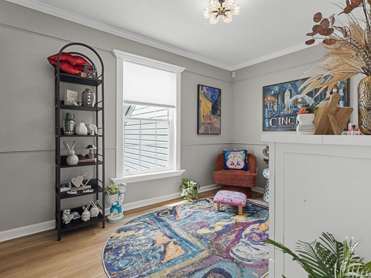
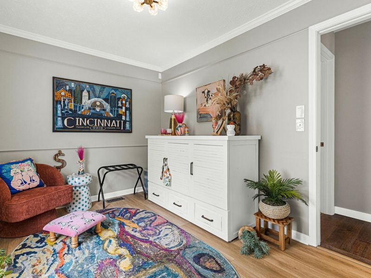
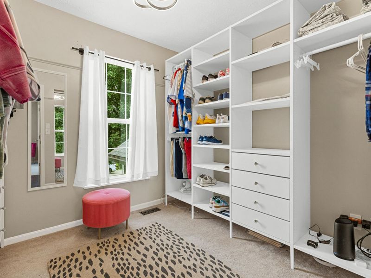
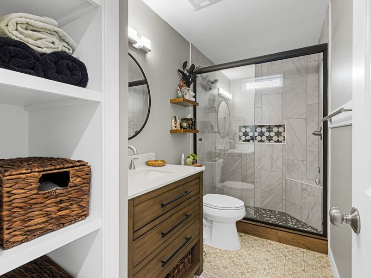
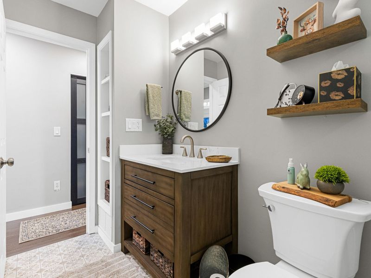
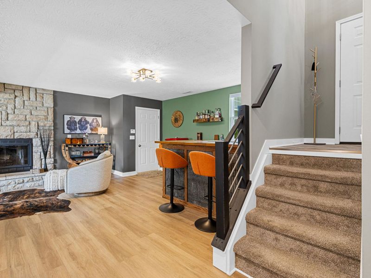
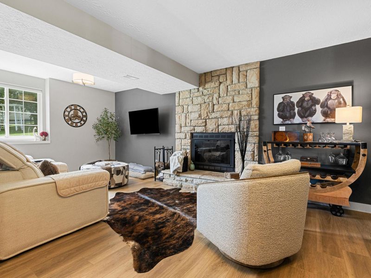
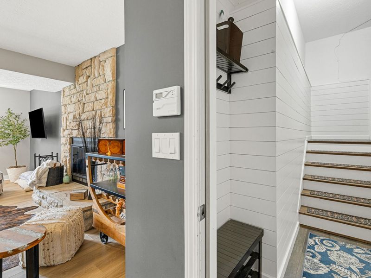
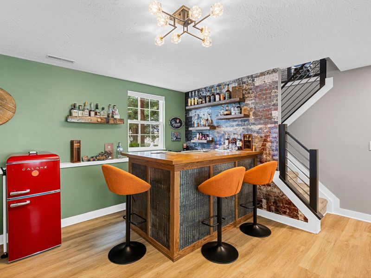
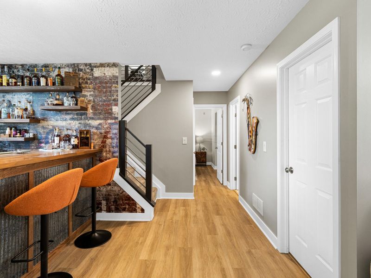
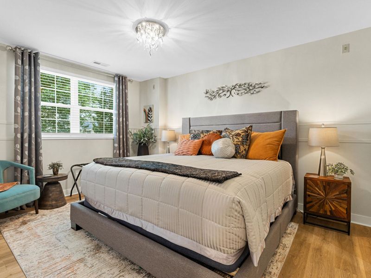
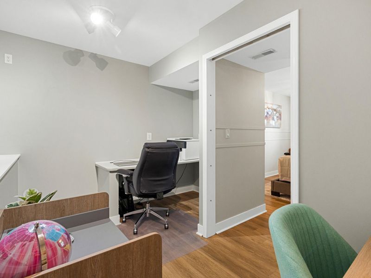
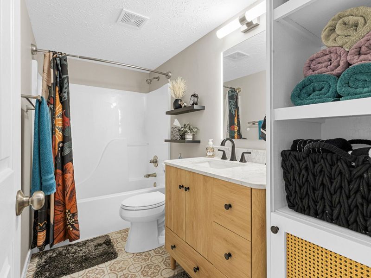
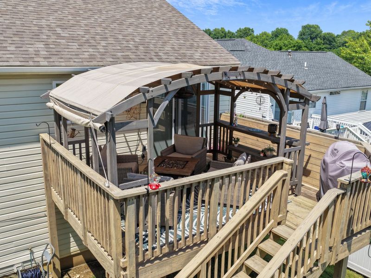
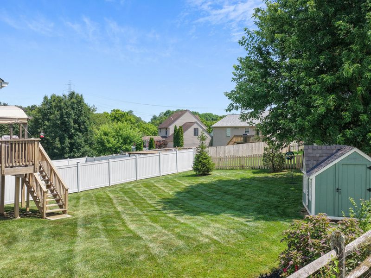
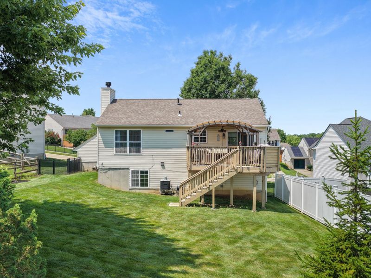
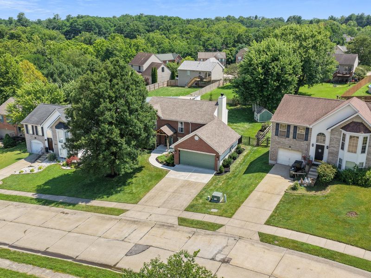
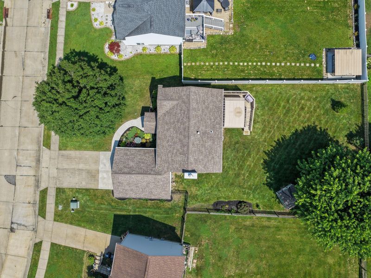
Prepare to be impressed by this stunning 4-bedroom, 2-bath bi-level home that has been impeccably updated from top to bottom. Truly one of a kind, this immaculate property offers style, space, and functionality unlike anything else on the market.The expansive floor plan features soaring ceilings on the upper level, creating a bright and airy living space. Three spacious bedrooms and a beautifully updated full bath complete the main level, while the dining area walks out to a large deck overlooking a flat, fully fenced backyard--perfect for entertaining, relaxing, or play.The lower level is designed for gathering, with a generous family room, custom bar, and convenient laundry room. An additional bedroom, full bath, and versatile bonus space provide the ideal setup for guests, a home office, or multigenerational living.From the moment you arrive, youll appreciate the exceptional curb appeal highlighted by custom exterior finishes that make this home stand out. This is a rare opportunity to own a move-in ready home with designer updates, abundant living space, and an unbeatable combination of comfort and style.
Property Features
Property Type: Residential - Single Family
Basement: Full Finished Bath, Fireplace(s), Finished
Basement: Yes
Cooling: Central Air
Days on Market: 3
Fenced: Yes
Fireplaces: 2
Garage: 2
Heating: Natural Gas
Home Style: Traditional
Lot Size: 0.18 Acres
Roof Type: Composition
Year Built: 1999
Feature Descriptions
Appliances: Washer/Dryer Stacked, Stainless Steel Appliance(s), Electric Cooktop, Electric Oven, Dishwasher, Disposal, Microwave, Refrigerator
Exterior: Brick, Vinyl Siding
Fencing: Fenced
Fireplace: Insert, Wood Burning
Fireplace Y/N: Yes
Foundation: Poured Concrete
Interior: Kitchen Island, High Speed Internet, Dry Bar, Crown Molding, Chandelier, Ceiling Fan(s), Recessed Lighting
Laundry: Laundry Room, Lower Level
Lot Dimensions: Of Record
Parcel Number: 045-30-01-044.00
Parking: Driveway, Garage, Garage Faces Front
Patio/Porch: Covered, Deck, Porch
Property Condition: Existing Structure
Road Frontage: City Street
Road Surface: Paved
Rooms Total: 13
Security: Smoke Detector(s)
Sewer: Public Sewer
Special View Info: Neighborhood
Structures: Shed(s)
Structure Type: House
Sub Type: Single Family Residence
Utilities: Cable Available
Water: Public
Window: Insulated Windows, Slider Window(s), Vinyl Frames
Room Sizes
Entry: 6 X 5 Level - First
Living Room: 14 X 11 Level - Upper
Dining Room: 10 X 9 Level - Upper
Kitchen: 10 X 9 Level - Upper
Laundry: 10 X 6 Level - Lower
Den: 12 X 7 Level - Lower
Recreation Room: 24 X 20 Level - Lower
Primary Bedroom: 12 X 10 Level - Upper
Primary Bath: 10 X 5 Level - Upper
Bedroom 2: 12 X 8 Level - Upper
Bedroom 3: 9 X 8 Level - Upper
Bedroom 4: 14 X 11 Level - Lower
Bathroom 2: 10 X 5 Level - Lower
Local Schools
High School: Scott High
Middle School: Woodland Middle School
Elementary School: Taylor Mill Elementary
School District: Kenton Co Public
Estimate Your Payment
Estimated Payment
$ 1,894.95 per month $1,792.87 Principal & Interest $0.00 Property Tax (data not provided by mls) $102.08 Homeowner's InsuranceChange Payment Information
Print This Listingx
Select a format below, new window will open and will prompt you to print.








70 Otter Drive | MLS# 644908
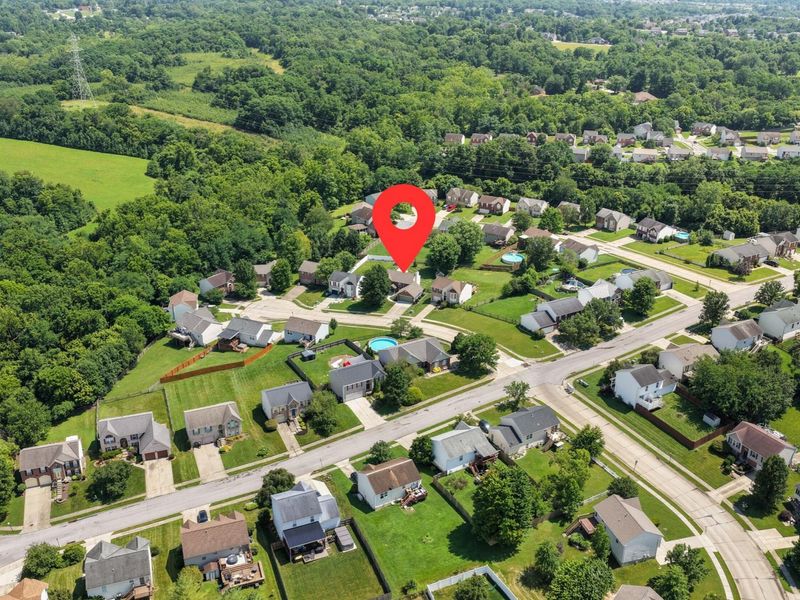
This single family home located at 70 Otter Drive, Fort Mitchell, KY 41017 is currently listed for sale with an asking price of $350,000. This property was built in 1999 and has 4 bedrooms and 2 full baths with 896 sq. ft. Otter Drive is located in the Cumberland Ridge subdivision within the Kenton Co Public school district. Search Cumberland Ridge real estate on customercare.cutlerhomes.com today.